

- Home
- Products
- FK PLASTICS 160
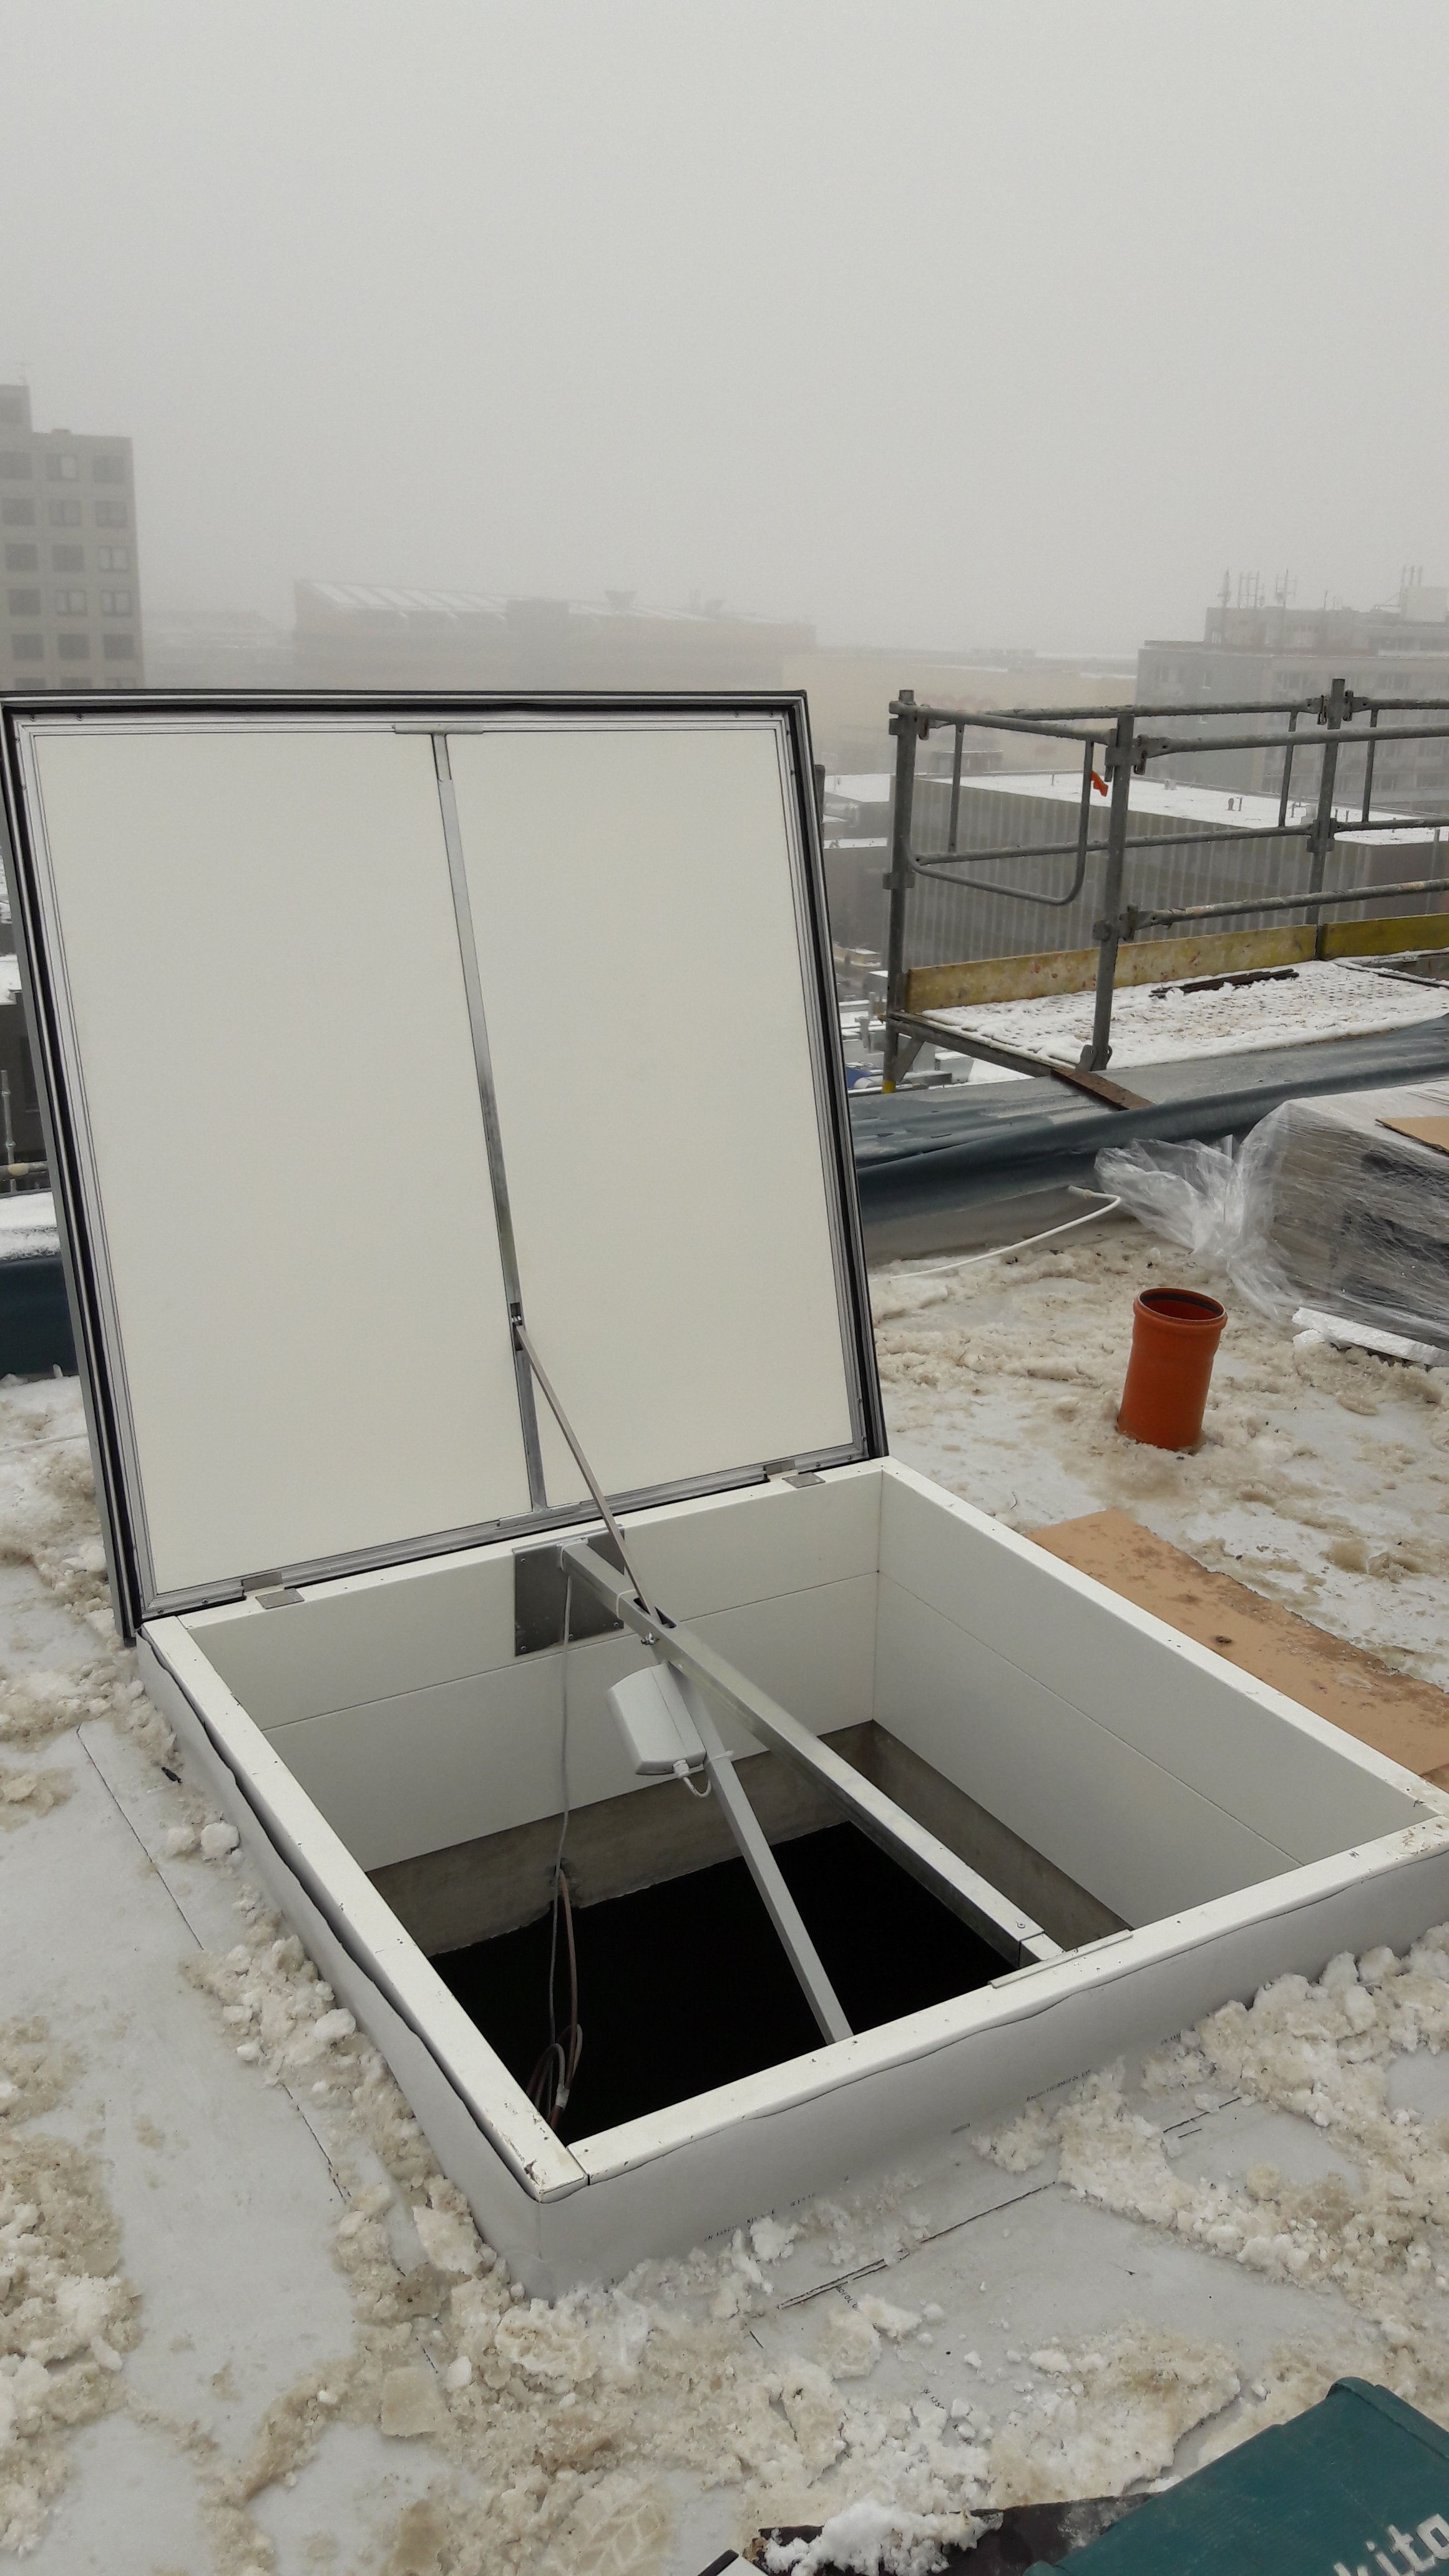
FK PLASTICS 160
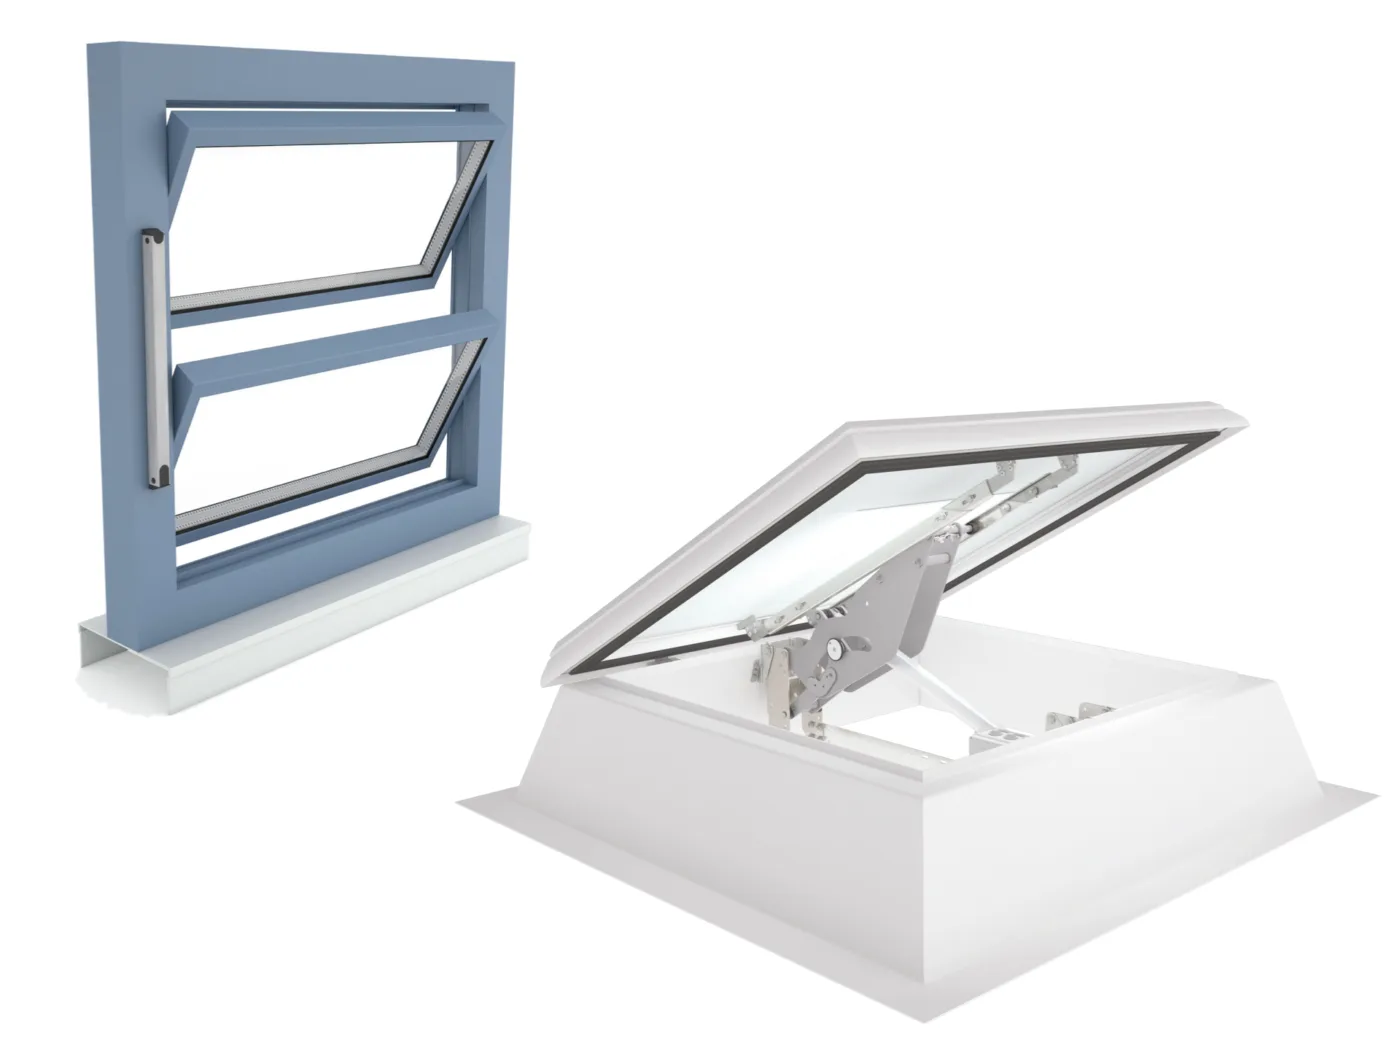
ROOFLIGHT DOME FOR SMOKE VENTING
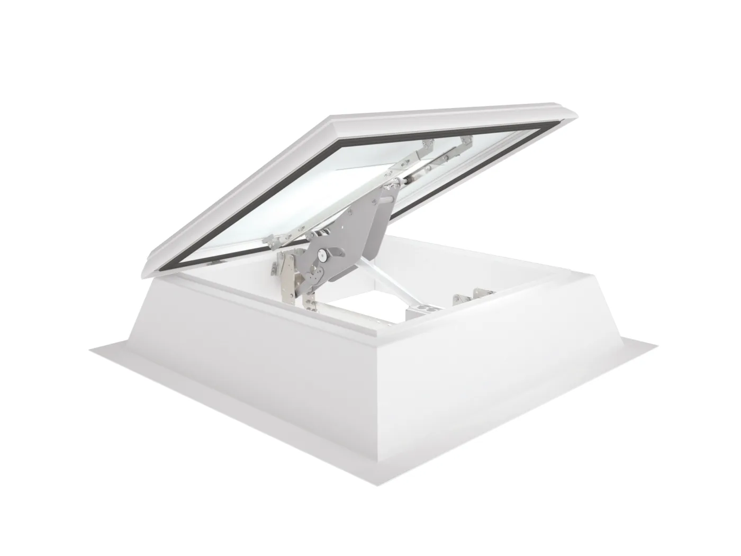
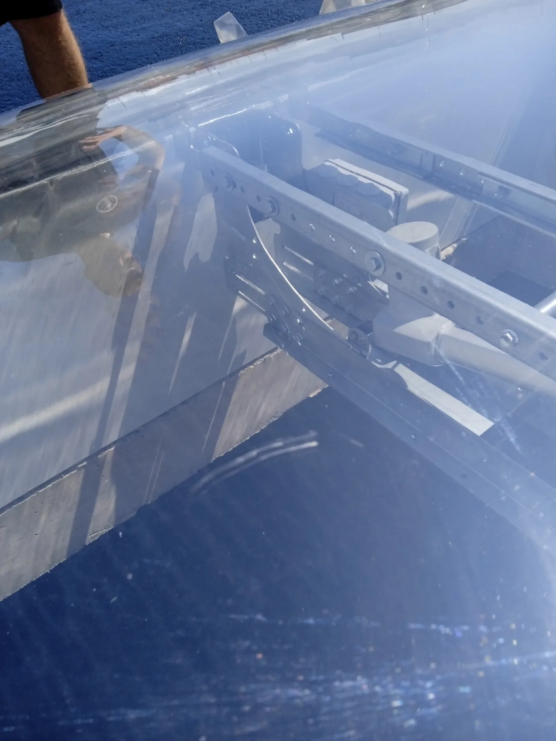
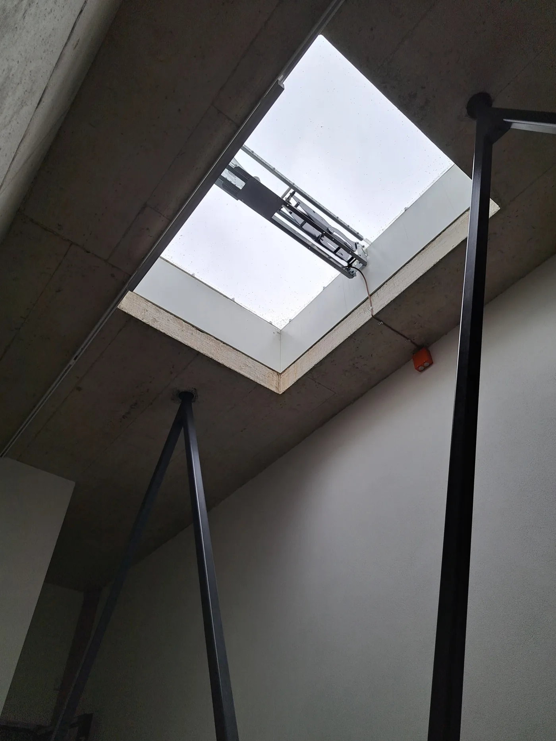
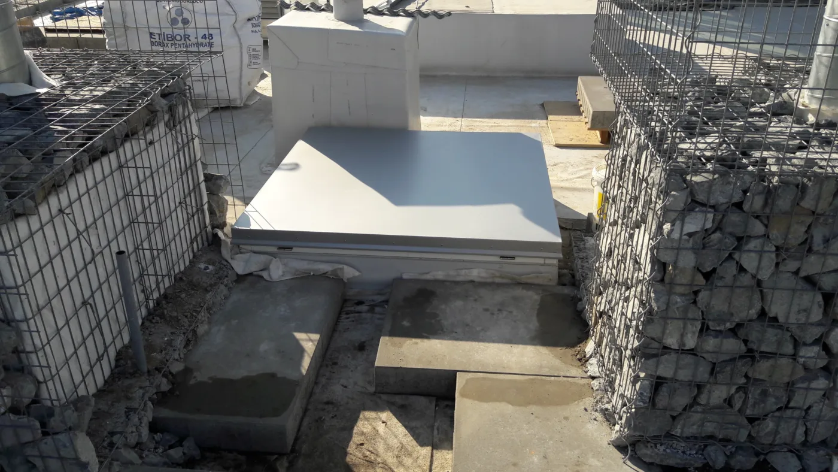
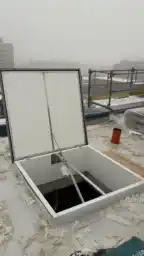
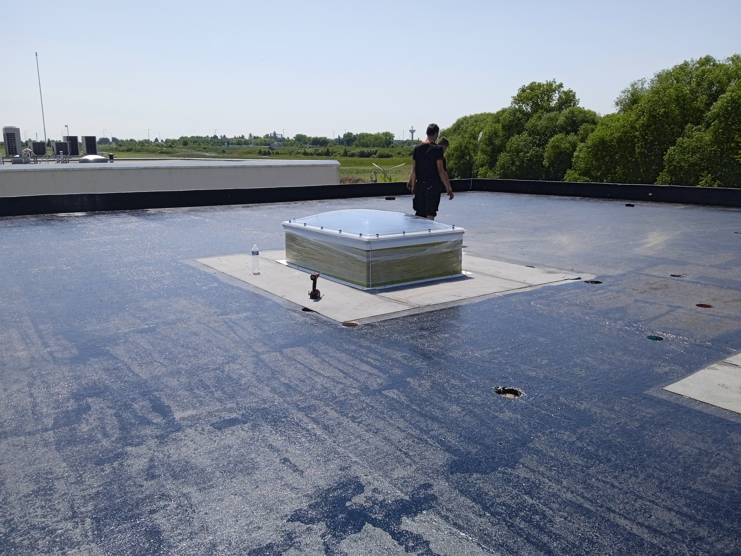
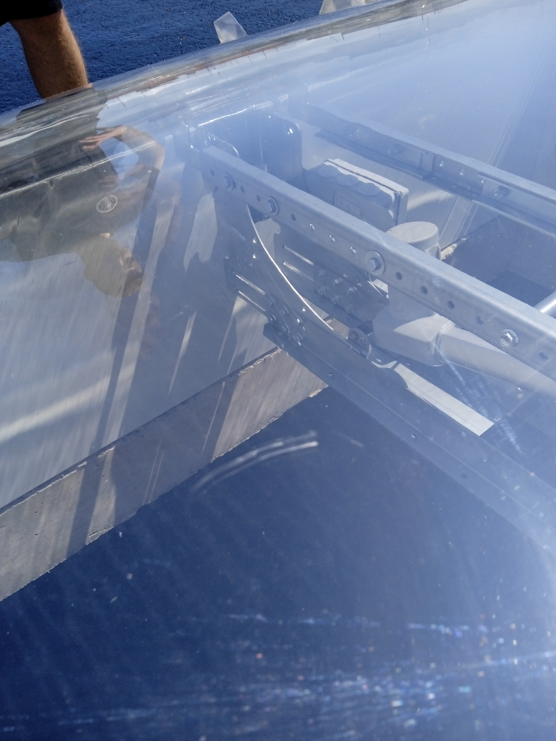
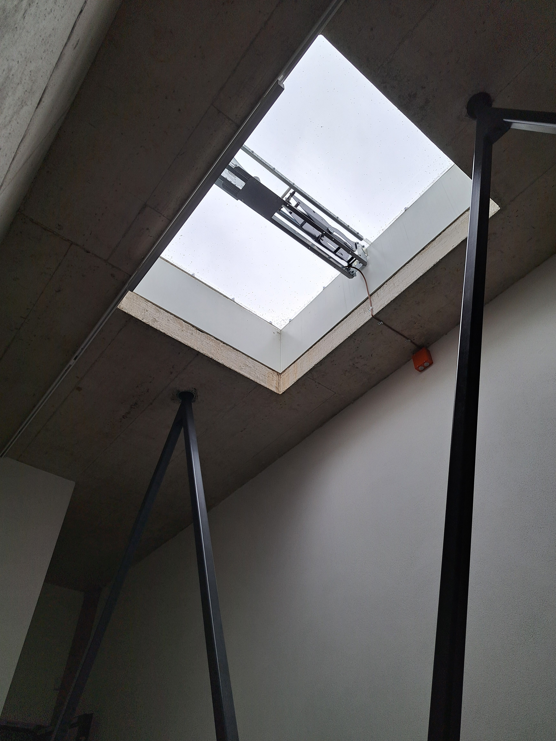
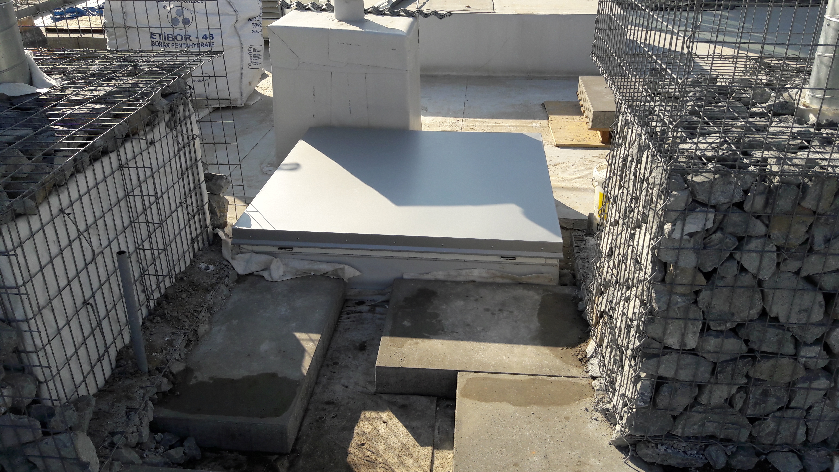
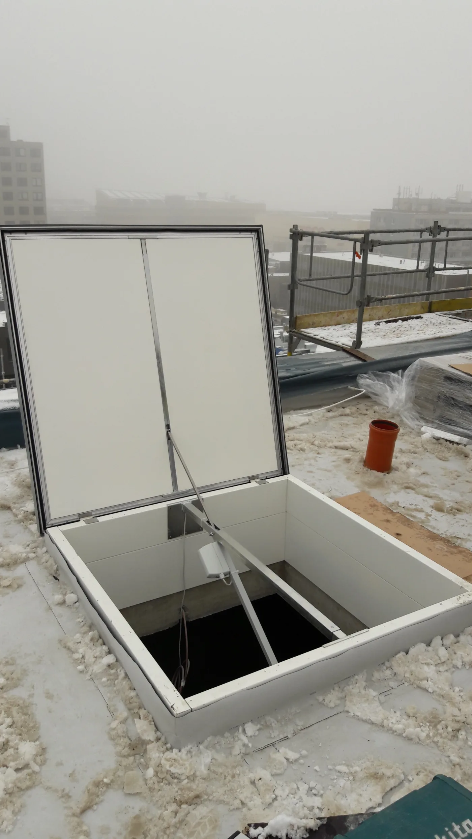
The electrically operated FK PLASTICS 160 rooflight dome is suitable in particular for natural smoke and heat exhaust ventilation, SHEVS (to EN 12101-2), and for smoke ventilation of protected escape routes.
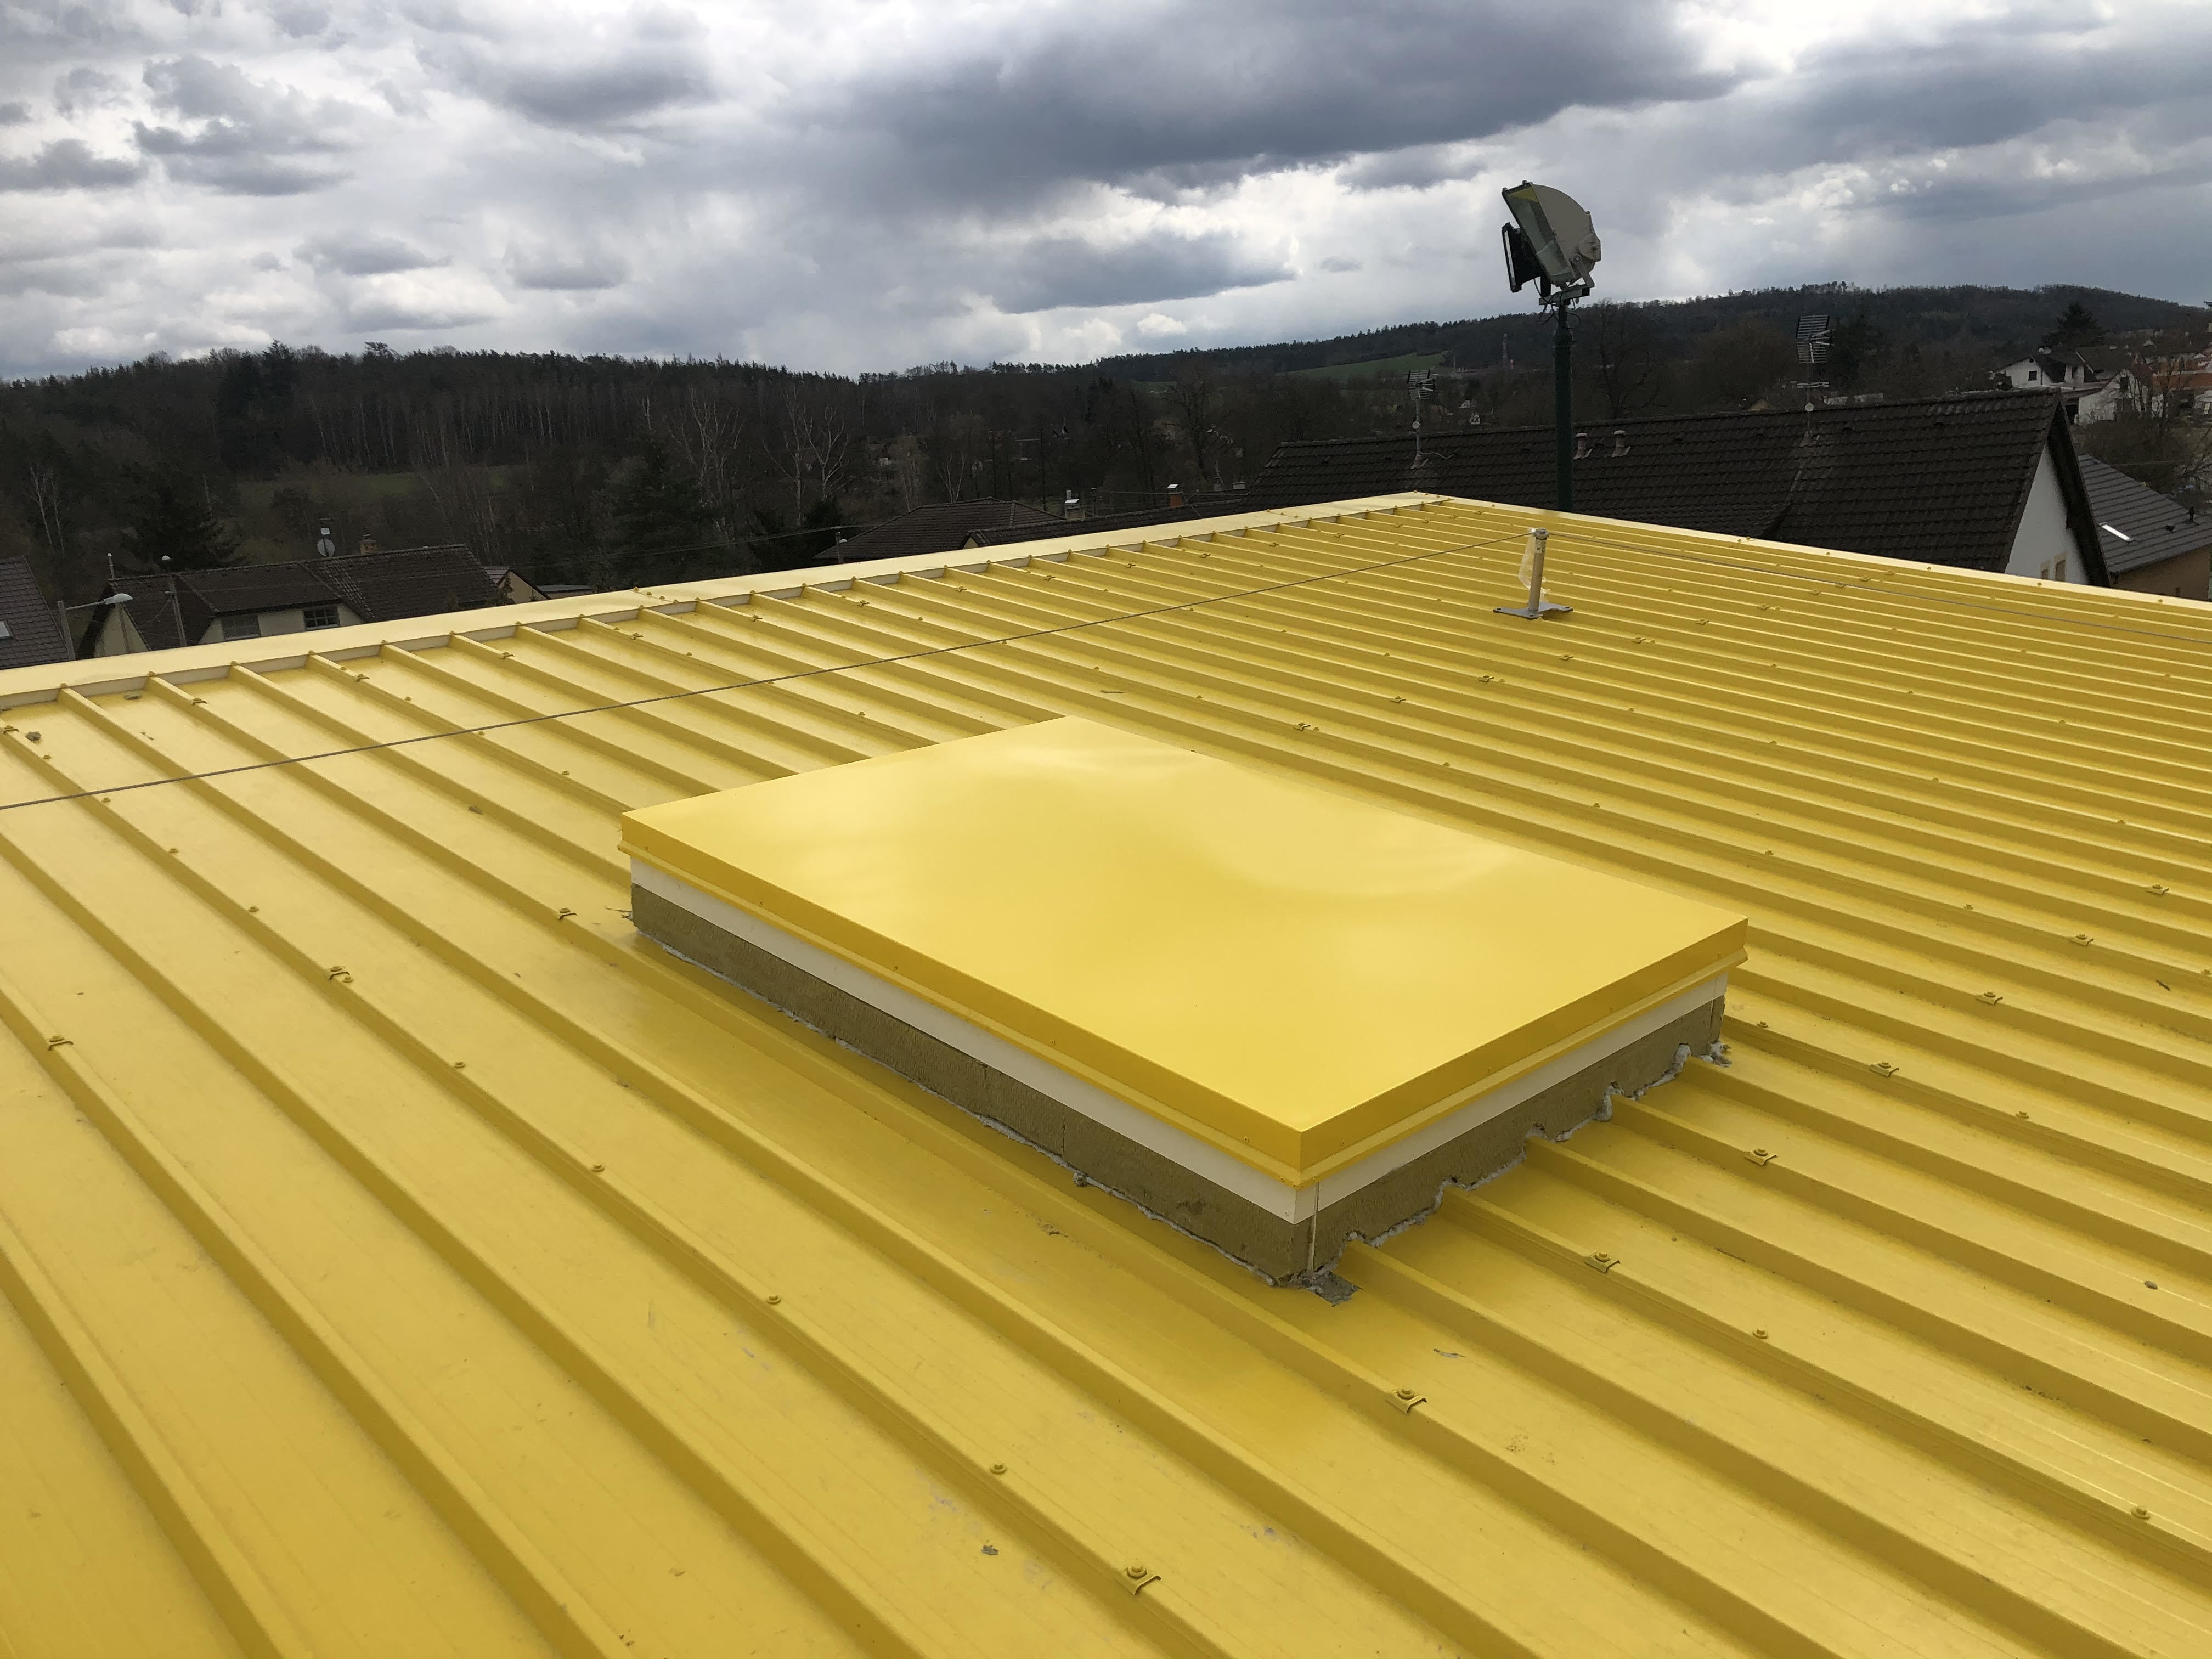
This product is available in various versions depending on the type of infill, such as an acrylic or polycarbonate dome, or a sandwich thermally insulated panel. Supply includes an electric drive and opening mechanism.
Features
- Certified for NSHEV to EN 12101-2
- Compliant with ČSN 730802
- Various infill types incl. dome or thermally insulated panel
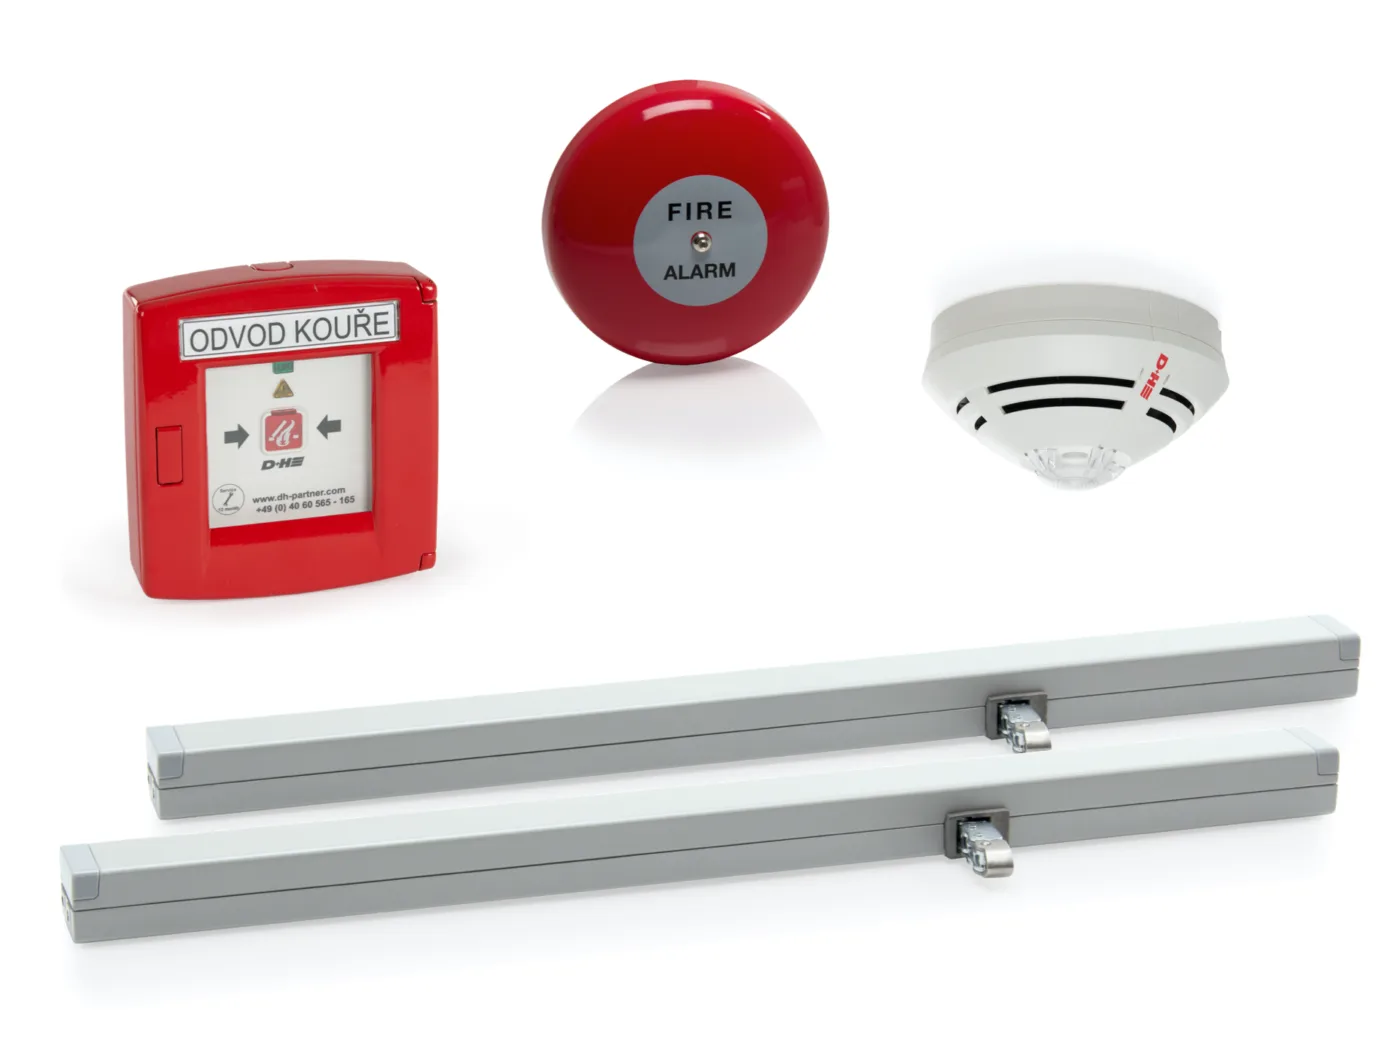
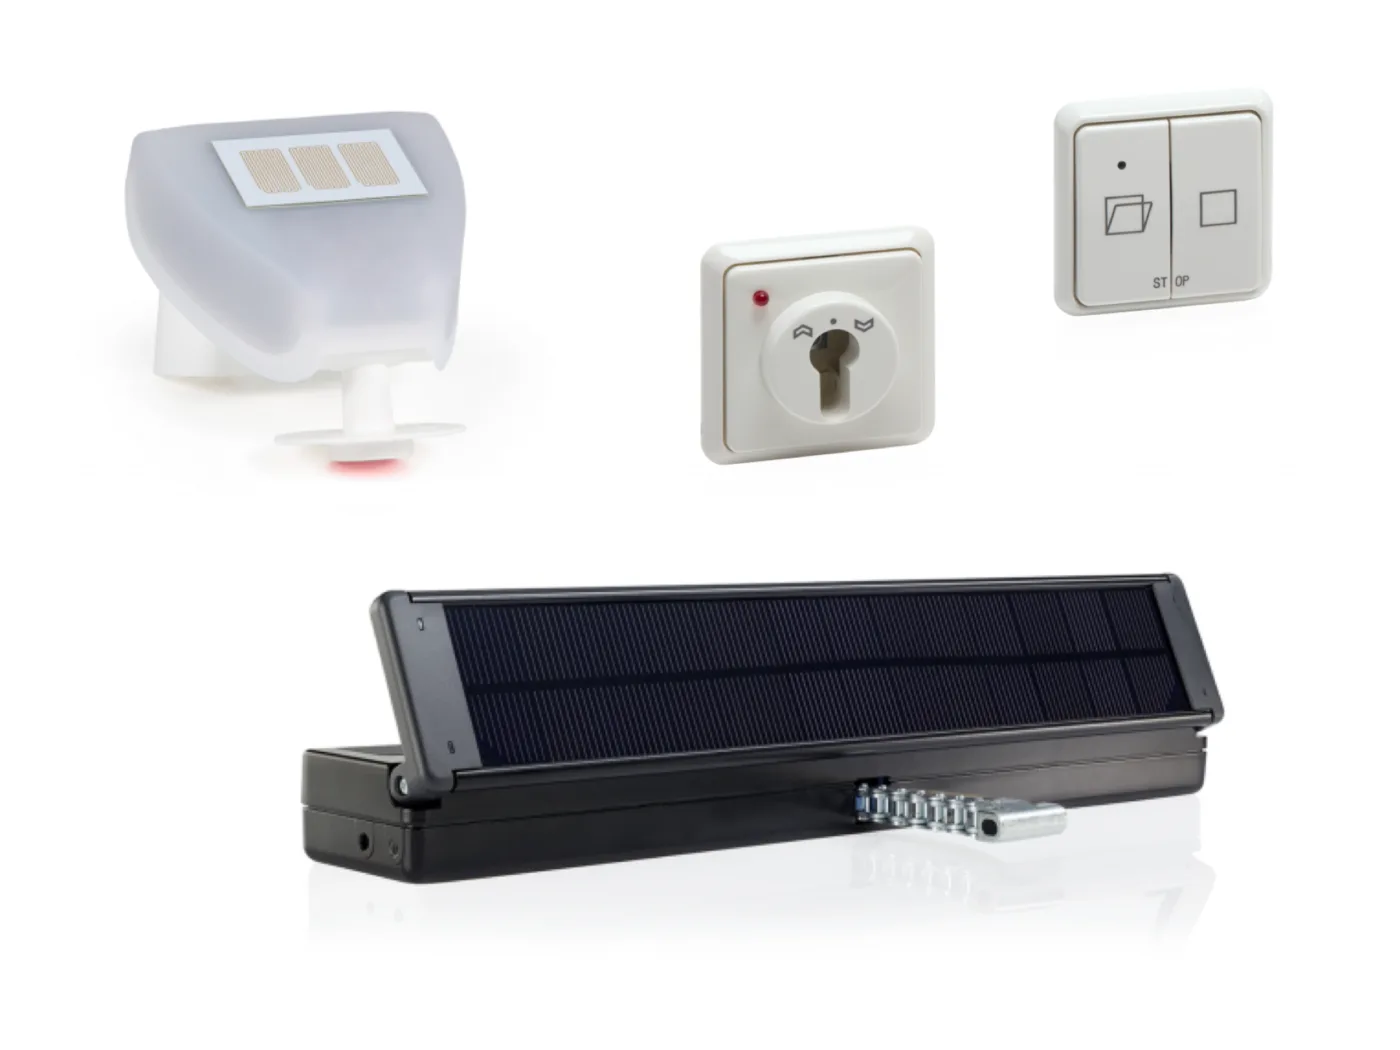
- Supplied incl. a 24 V DC or 230 V AC electric drive (type SDS 3)
- Kerb or panel surface finish available in any RAL shade
- Smooth opening up to an angle of 160°
- Option to adjust the opening angle for daily ventilation
- Option to add a rain and wind detector to the system (type WRS-S)
- Option to add a thermostat or manual controls to the system (LT)
Gallery
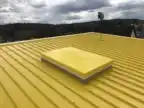
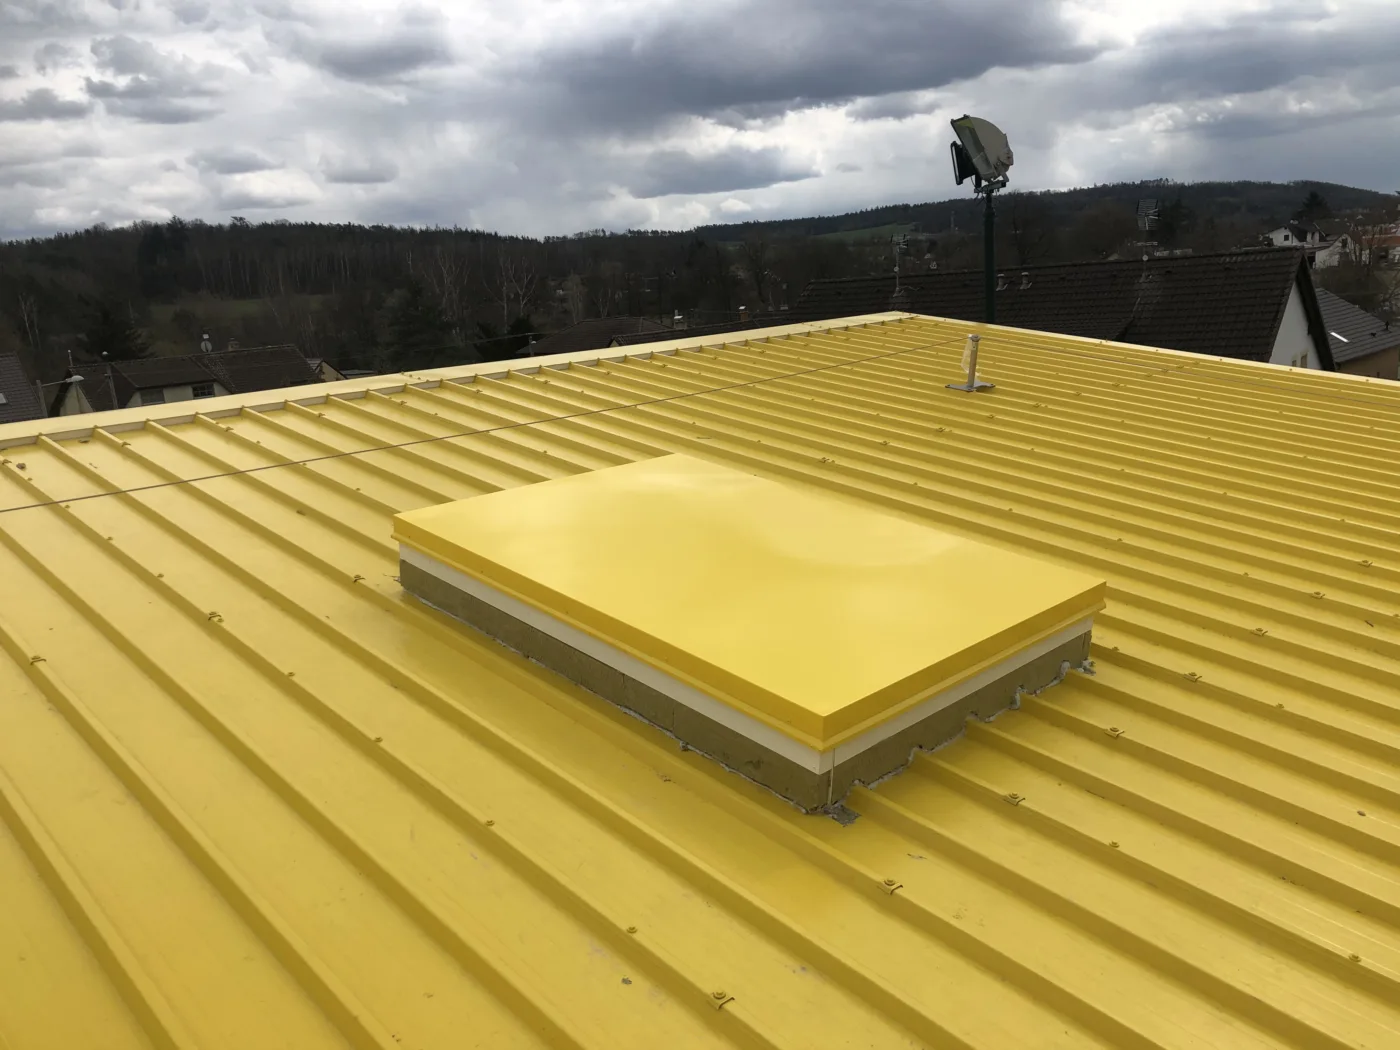
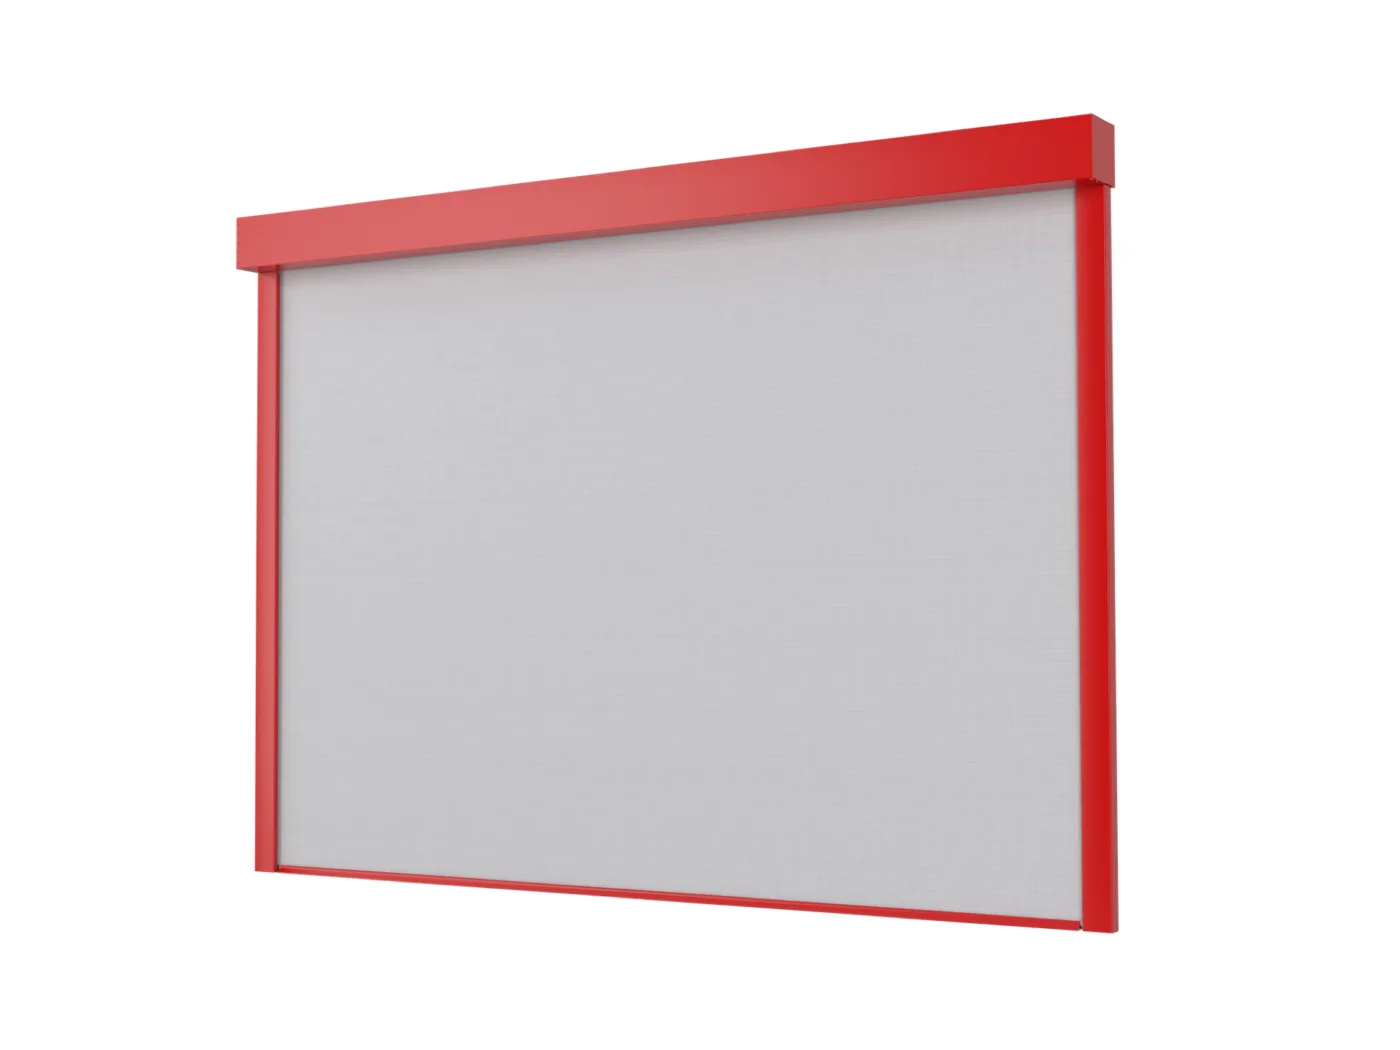
FK servis - FK PLASTICS 160 - Thermal insulation panel (JPG, ~888 KB)
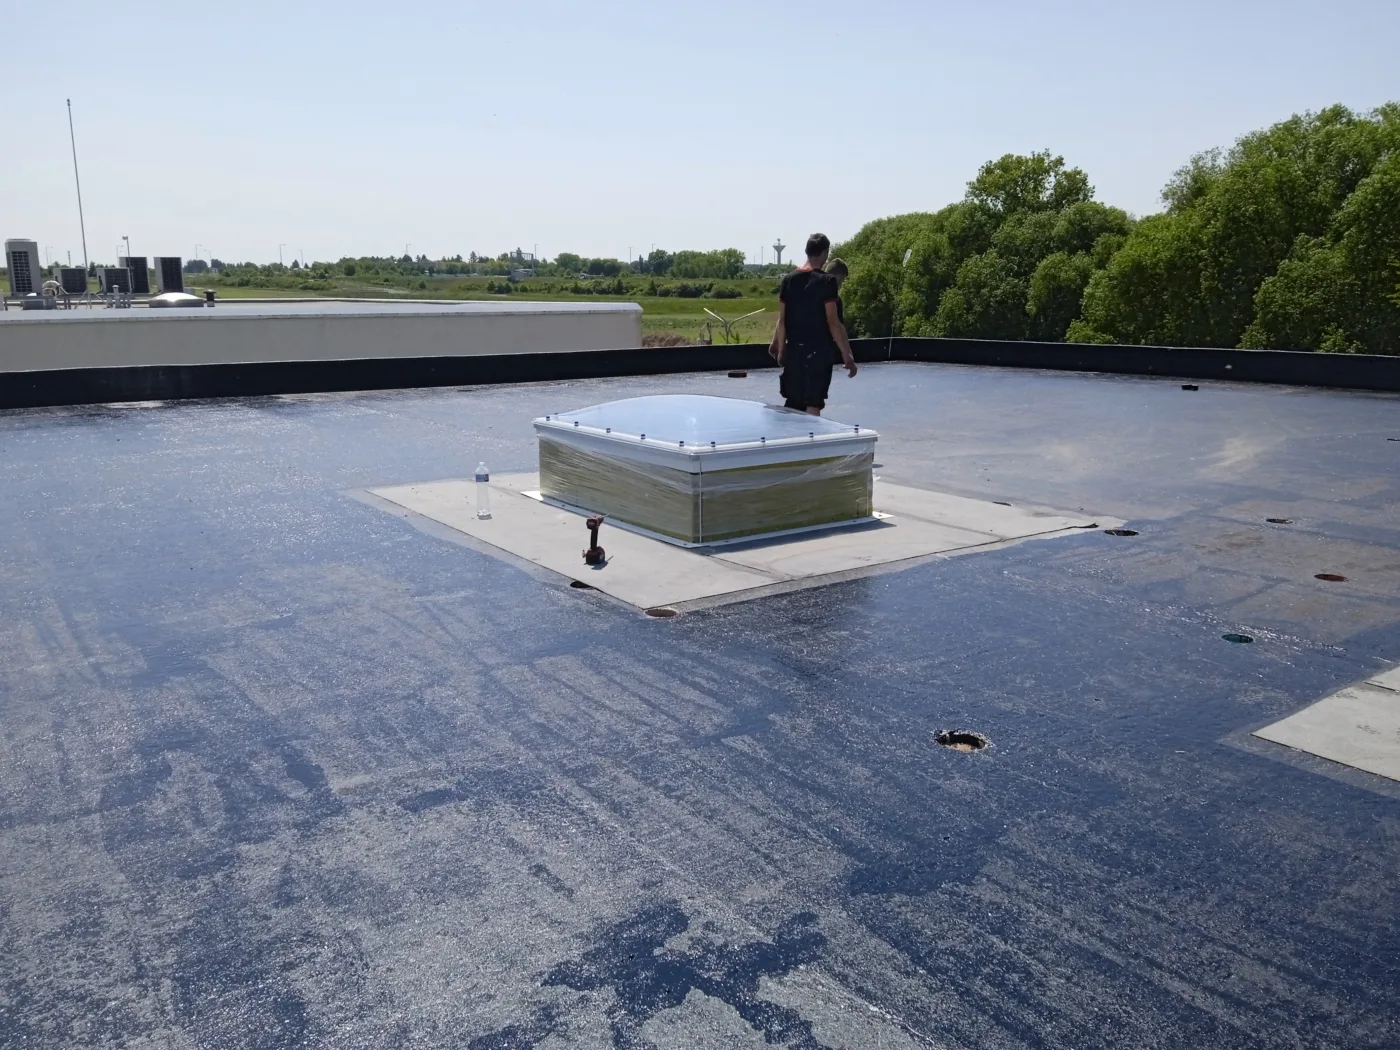
IMG 20230529 131714 (JPG, ~5 MB)
IMG 20230529 131635 (JPG, ~3 MB)
20240606 151337 (JPG, ~5 MB)
20170215 142941 (JPG, ~4 MB)
20170203 103506 (JPG, ~3 MB)
Downloads
Technical data
| Value | |
|---|---|
| Maximum width | 1300 mm |
| Maximum length | 2200 mm |
| Kerb height | 300 or 500 mm |
| Maximum opening angle | 160° |
| Opening leaf infill type | Dome or solid panel |
| Panel material | Polycarbonate, acrylic or thermally insulated panel |
| Kerb material | Steel with 50 mm thermal insulation |
| Permissible roof pitch | 0 - 15° |
| Reaction to fire class | B-s1,d0 |
| Flow coefficient to EN 12101-2 | up to 0.71 |
| Wind load classification to EN 12101-2 | WL 1350 |
| Resistance to heat and mechanical stability to EN 12101-2 | B 600 |
| Reliability classification to EN 12101-2 | Re 1000 |
| Snow load classification to EN 12101-2 | SL 550 |
| Classification for low ambient temperatures to EN 12101-2 | T (00) |
Certificates and approvals
- EN 12101-2
WE'RE HAPPY TO HELP
Need more information?
Contact our sales team by phone at +420 312 672 903 or by e-mail at [email protected].